Prefabricated modular spaces for modern projects

Private spaces, planned for the way people work and live.

Acoustic Pods, Outdoor Kitchen Pods and Portable Toilets designed for commercial procurement, workplace upgrades and flexible site use.

Install a new office space in just 45 minutes. No drilling, no gluing and no construction waste; packaging materials are recyclable and reusable.

Planning viewFunctional space system
Planning illustration for project discussion.
Three product families. One clear project path.Browse the collection

01 / Product collection

Choose a space that fits the brief

Browse current Acoustic Pods, Outdoor Kitchen Pods and Portable Toilets. Every product links to its complete image set and catalogue information.

View all products

01 / Product family

Acoustic Pod

Private spaces for calls, focused work and small meetings.

View family
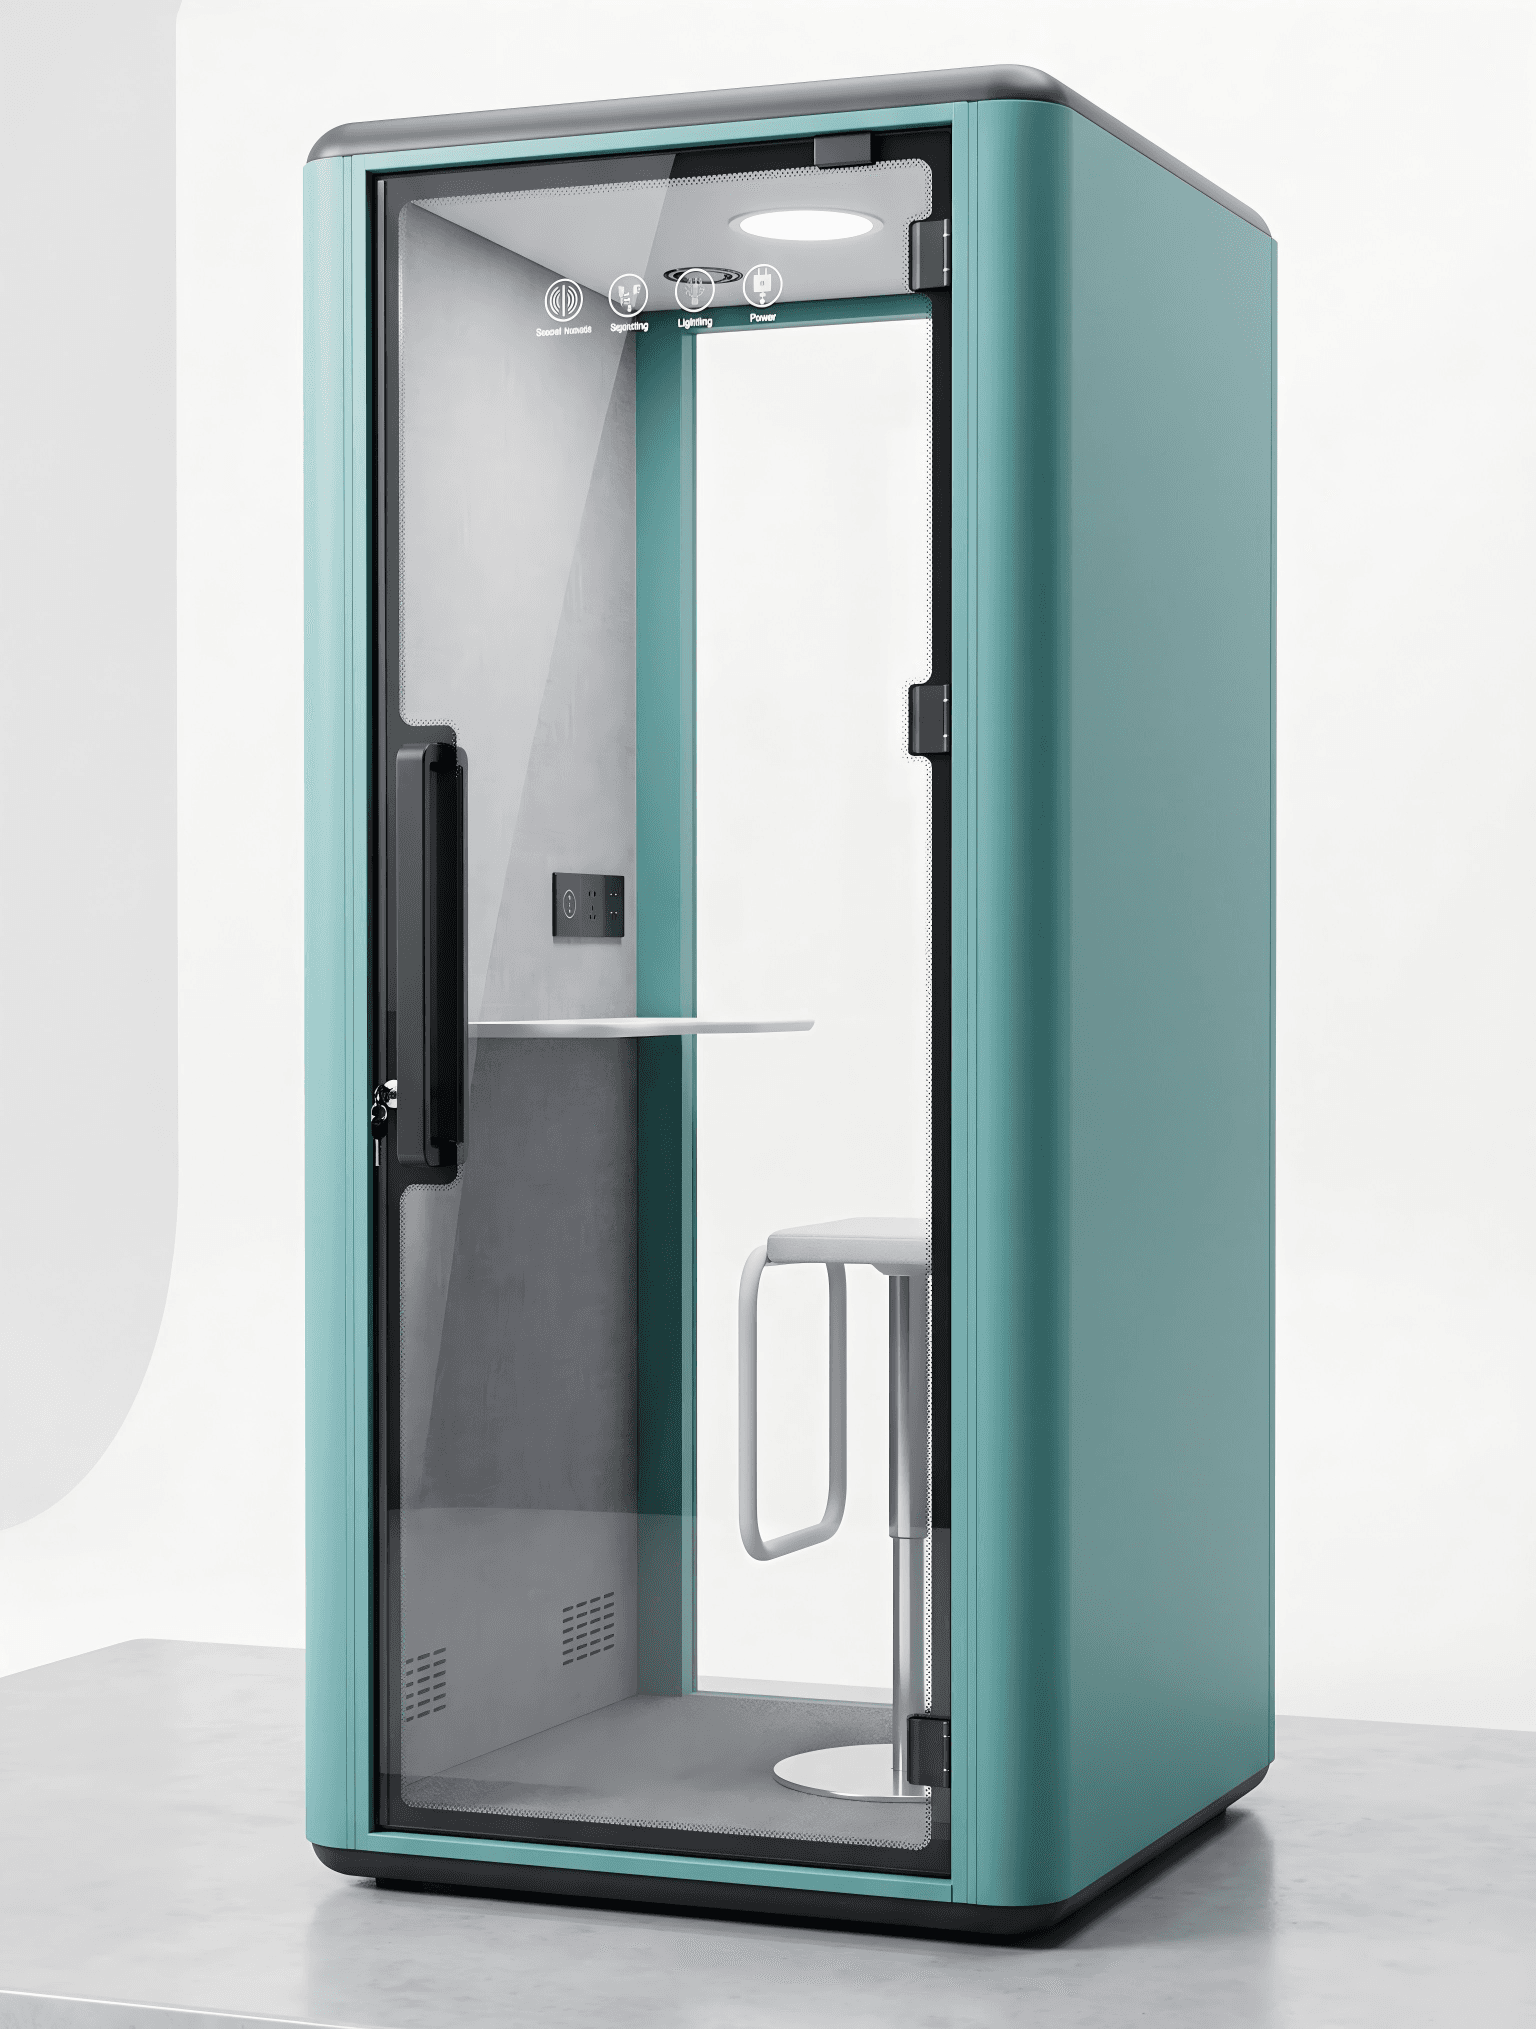
Standard Acoustic Pods - Single Person Acoustic Pod prefabricated space

Standard Acoustic Pods - Single Person

Item number Item20219

Standard Acoustic Pods - Single Person Product External Size with Wheels: 1075 x 990 x 2300mm Product Internal Size: 947 x 958 x 2000mm Material:​ Outer steel plate + Soundproof filling layer + Interior sound-absorbing finish Including:​ Silent pod body + Casters + Ventilation system + LED lighting + Power outlets (with integrated fan speed) Package:2190 x 550 x 1230mm/set Volume:1.49cbm/set GW:282kg/set 40HQ Loading:42 sets (Unassembled)
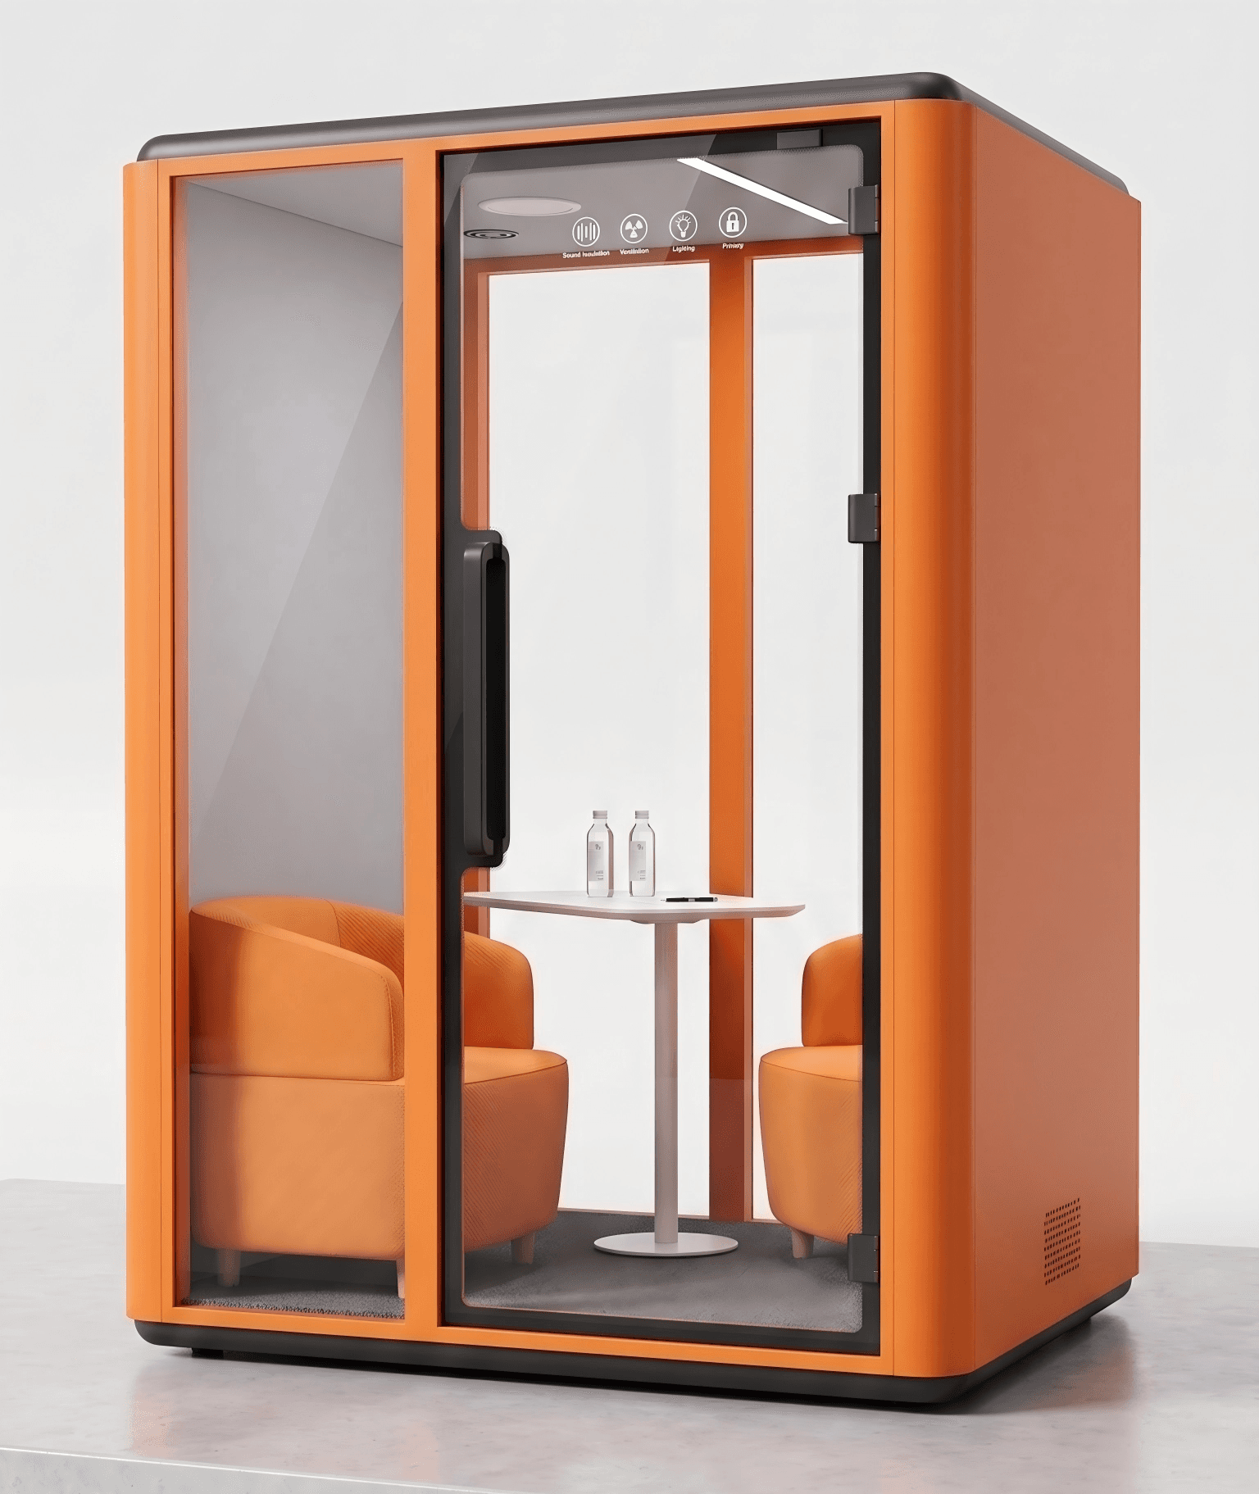
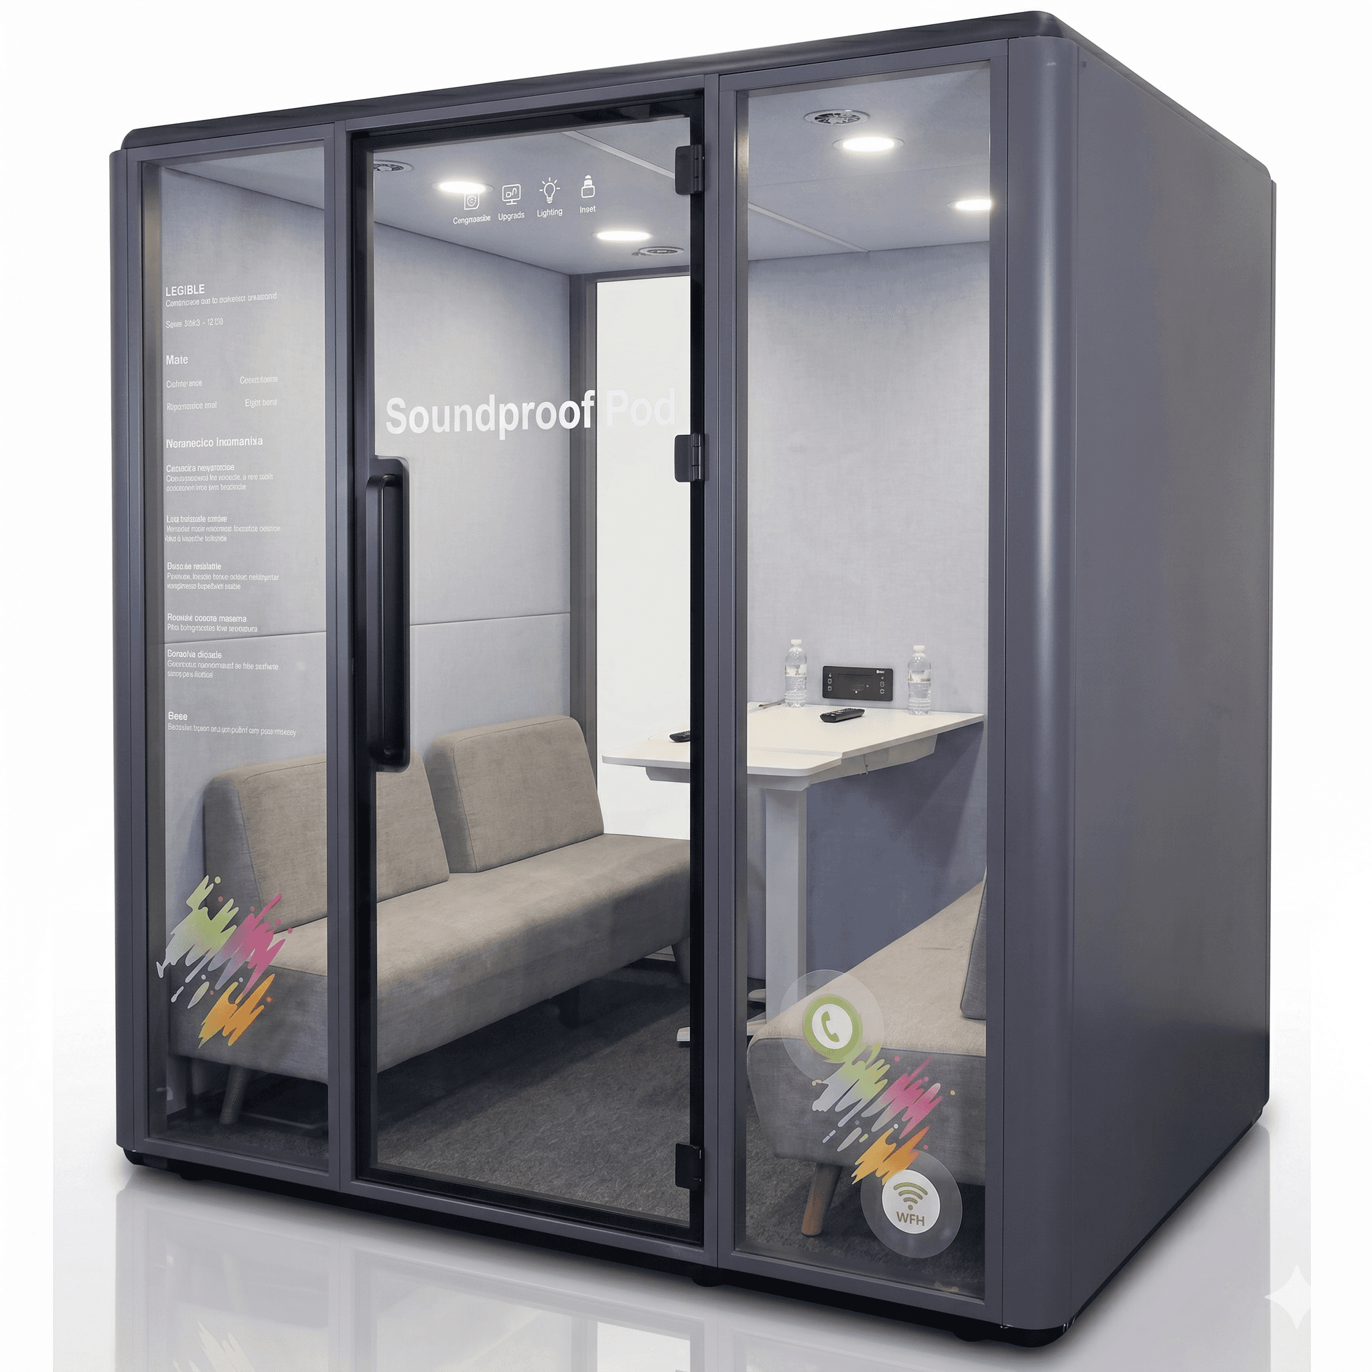
Standard Acoustic Pods - 2 Person Acoustic Pod prefabricated space

Standard Acoustic Pods - 2 Person

Item number Item20220

Standard Acoustic Pods - 2 Person Product External Size with Wheels:​​ 1638 x 1282 x 2300 mm Product Internal Size: ​​ 1510 x 1250 x 2000 mm Material:​ Outer steel plate + Soundproof filling layer + Interior sound-absorbing finish Including:​ Silent pod body + Casters + Ventilation system + LED lighting + Power outlets (with integrated fan speed Package: 2190 x 700 x 1480 mm / set Volume: 2.27 cbm / set GW: 438 kg / set 40HQ Loading: 24 sets (Unassembled)

Standard Acoustic Pods - 6 Person Acoustic Pod prefabricated space

Standard Acoustic Pods - 6 Person

Item number Item20223

Standard Acoustic Pods - 6 Person Product External Size with Wheels: 2200 x 2032 x 2300mm Product Internal Size: 2072 x 2000 x 2000mm Material:​ Outer steel plate + Soundproof filling layer + Interior sound-absorbing finish Including:​ Silent pod body + Casters + Ventilation system + LED lighting + Power outlets (with integrated fan speed Package:2160 x 1160 x 1325mm/set Volume:3.32 cbm/set GW:701 kg/set 40HQ Loading:20 sets (Unassembled)

02 / Product family

Outdoor Kitchen Pod

Integrated outdoor food preparation and service spaces.

View family
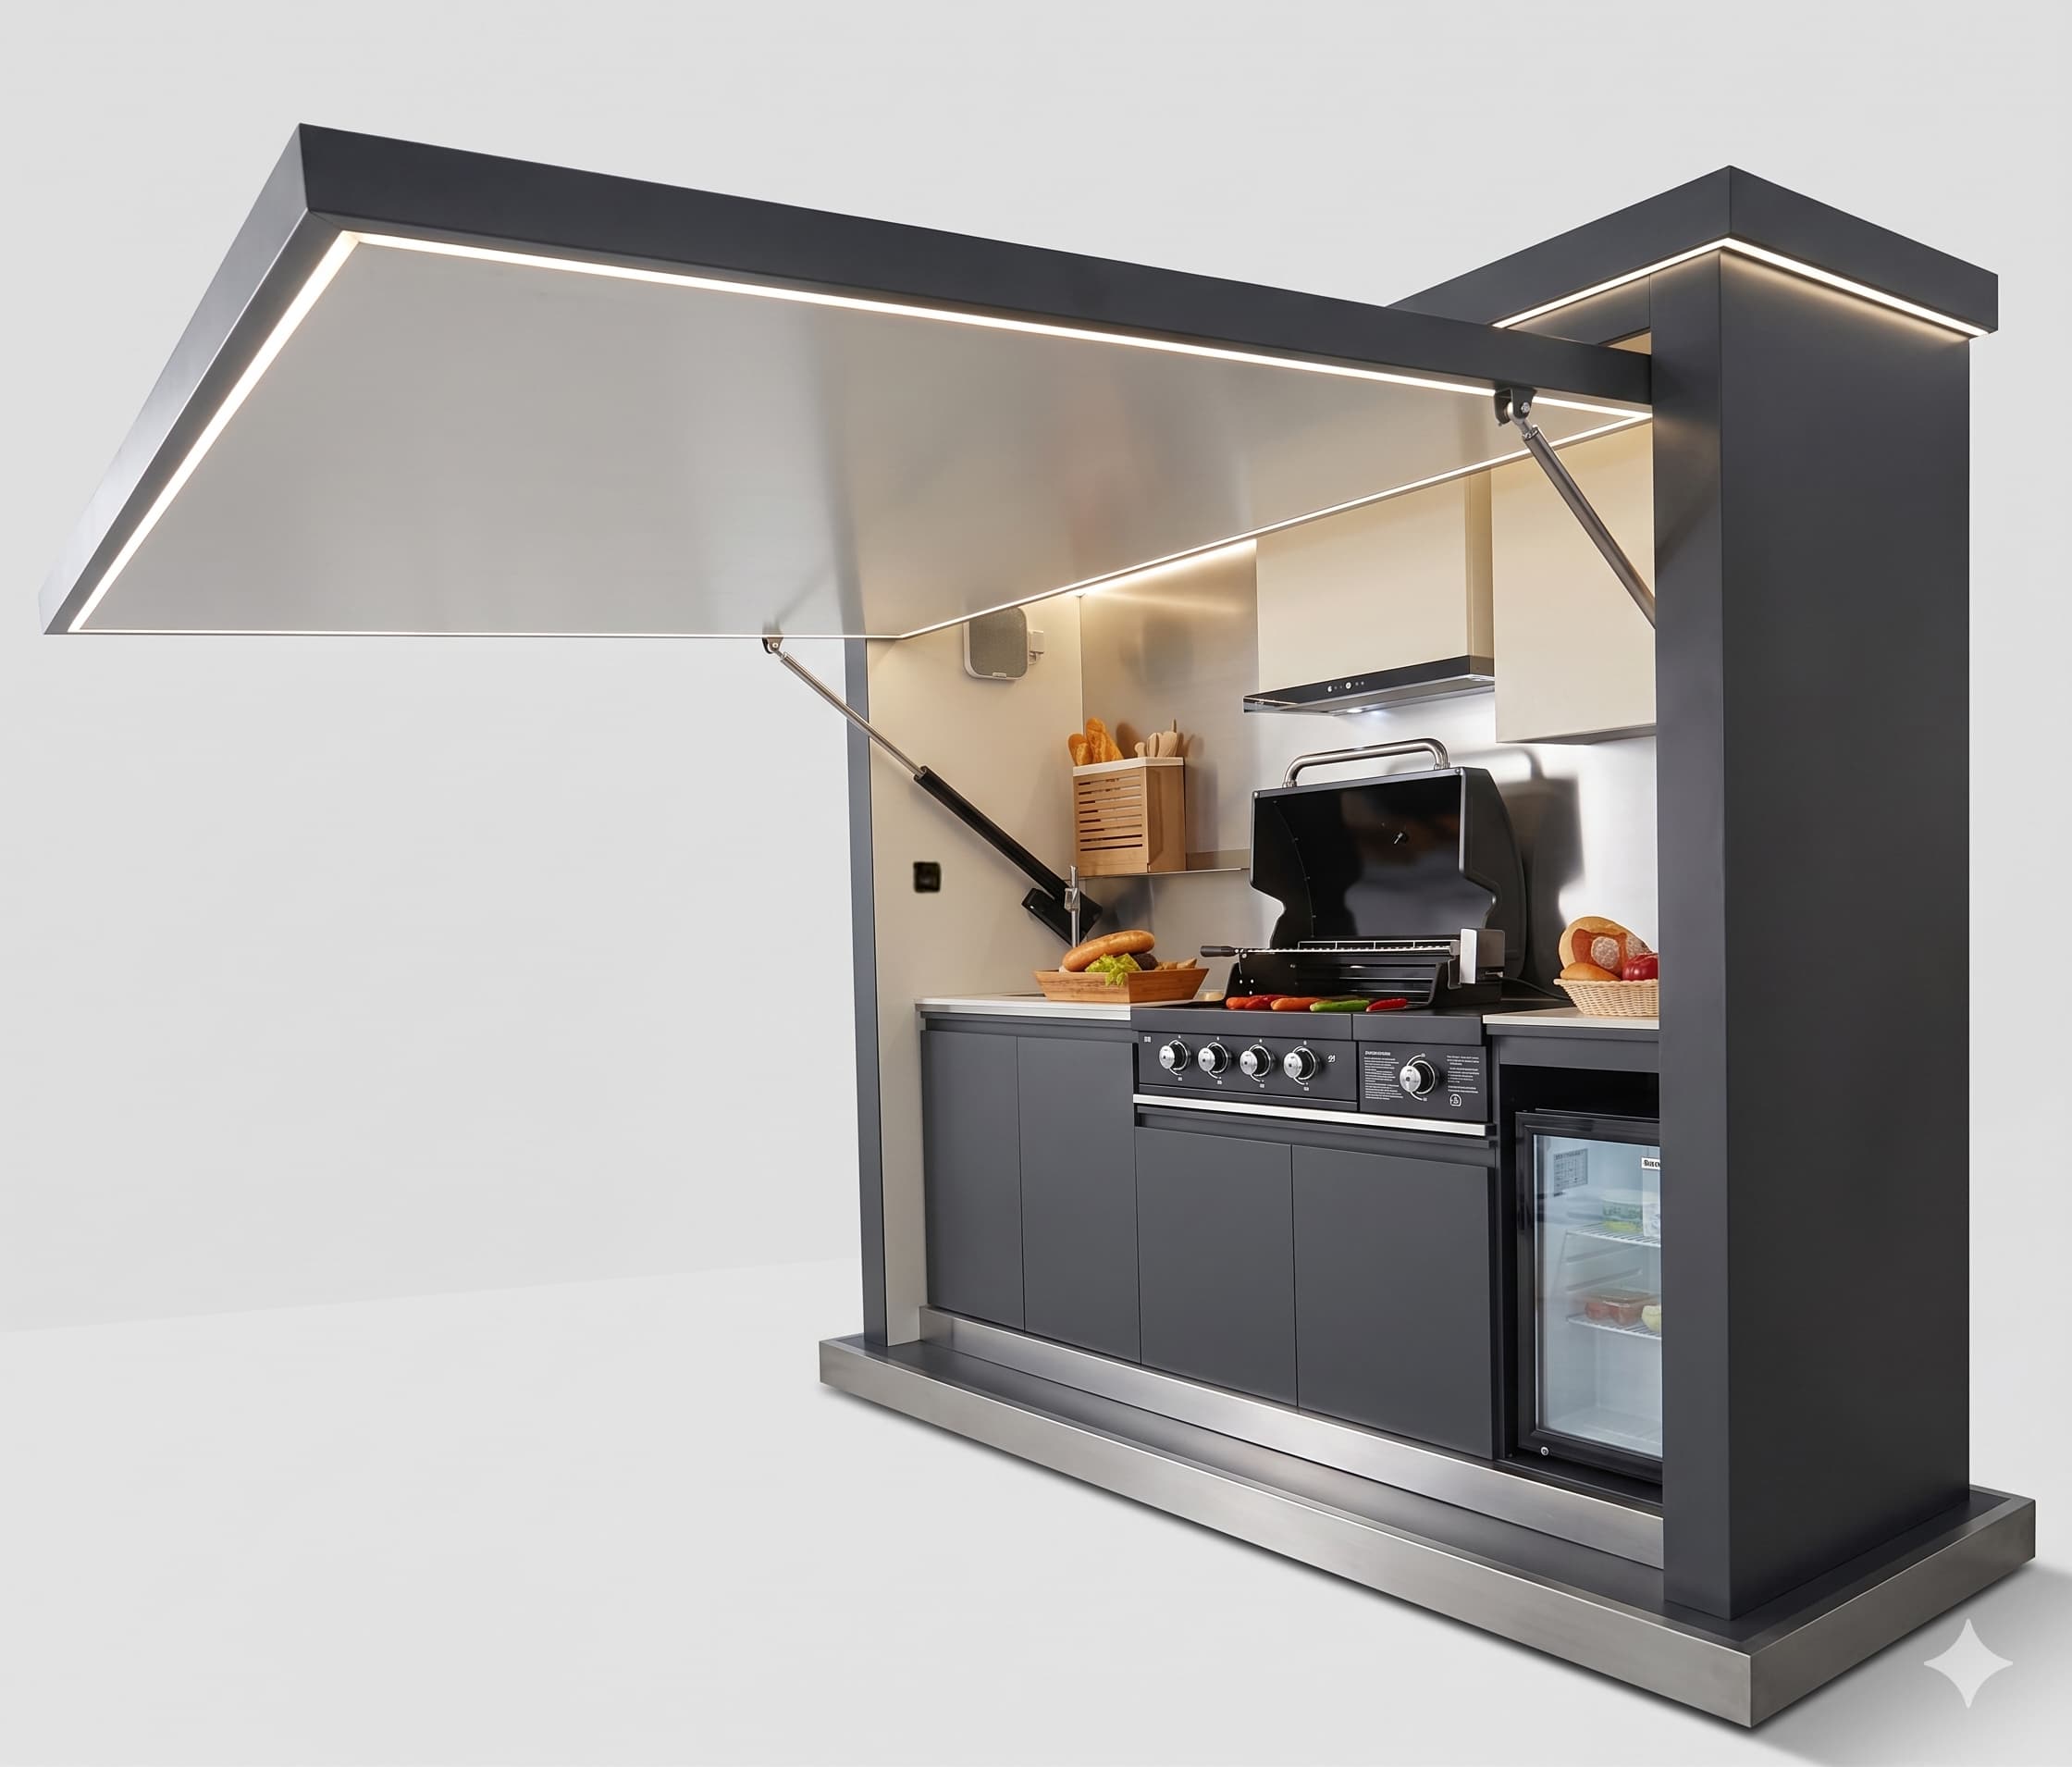
Integrated Outdoor Kitchen Outdoor Kitchen Pod prefabricated space

Integrated Outdoor Kitchen

Item number Item20261

Product Name:​ Integrated Outdoor Kitchen (2.9×1×2.3m - Aluminum Panel Interior) Material: Main Body Frame: Welded frame with 100×50mm and 50×50mm galvanized square steel tubes. Walls: Internal and external walls adopt aluminum panels. Countertop & Cabinets: Food-grade 304 stainless steel. External Size:​ 2900 × 1000 × 2300 mm Included Accessories: Refrigerator (Export Only, CE Certified) Range Hood (CE Certified) Barbecue Grill (Standard 4-Burner, Optional Models) Bluetooth Speaker (1 Unit) Faucet International Universal Track Socket (Customizable by Country) Pull-out Basket (For tableware storage) Electrical System: Voltage customizable to local standards. Includes switches, lighting, and CE-certified appliances. Package size:​ 3000 × 1100 × 2500 mm / set Volume:​ 8.25 m³ / set Gross Weight:​ 720 kg / set 40HQ Loading Capacity: Assembled as whole: 8 sets

03 / Product family

Portable Toilet

Deployable sanitation units for temporary and permanent sites.

View family
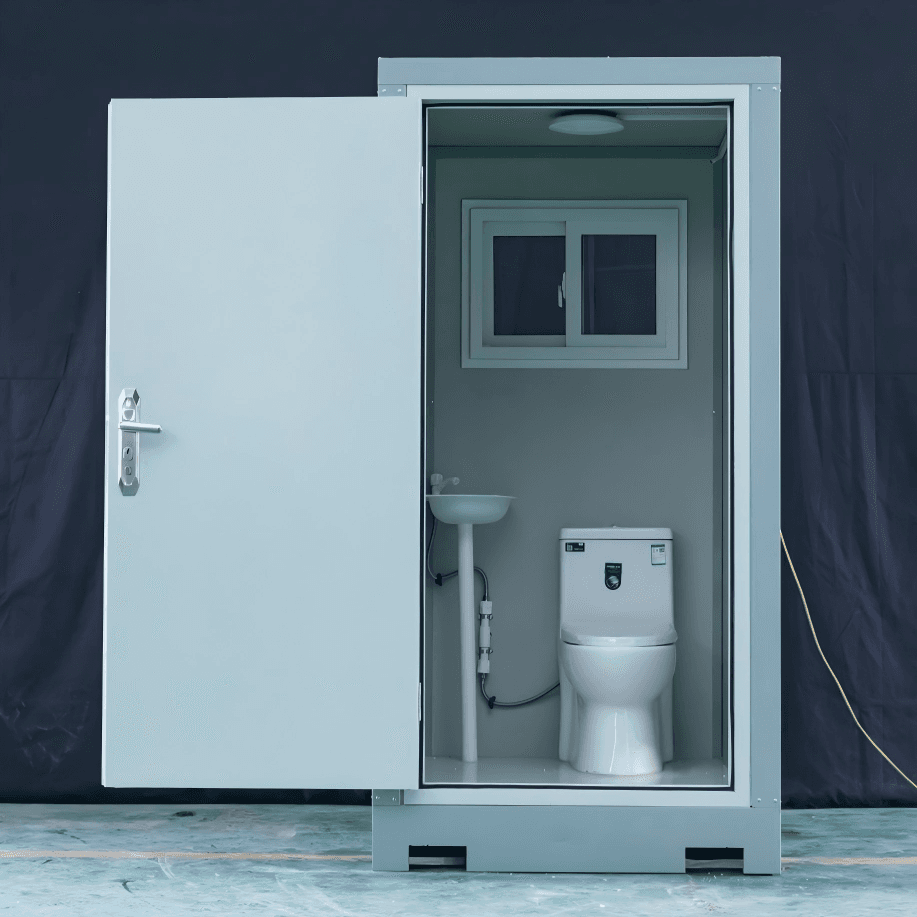
Standard Sigle Mobile Toilet (1120×1220×2255mm, with Toilet & Triangular Basin) Portable Toilet prefabricated space

Standard Sigle Mobile Toilet (1120×1220×2255mm, with Toilet & Triangular Basin)

Item number Item20251

Standard Sigle Mobile Toilet (1120x1220 - with Toilet & Triangular Basin)​ Product External Size: 1120 x 1220 x 2255mm Product Internal Size: 970 x 1070 x 2000mm Material: 1.0mm Zinc Plated Steel Plate with Powder Coated finish + Top panel with 50mm EPS foam board + Artificial Marble Flooring. Including accessories: Door + Window + Toilet + Triangular basin + Plumbing materials + Signage Electrical: Plug-in Package size: 1120 x 1270 x 2255mm /set Volume: 3.21 CBM /set Gross Weight: 160 KG /set 20FT Loading: 20 sets (Unassembled) / 8 sets(Assembled) 40HQ Loading: 50 sets (Unassembled) / 18 sets (Assembled)

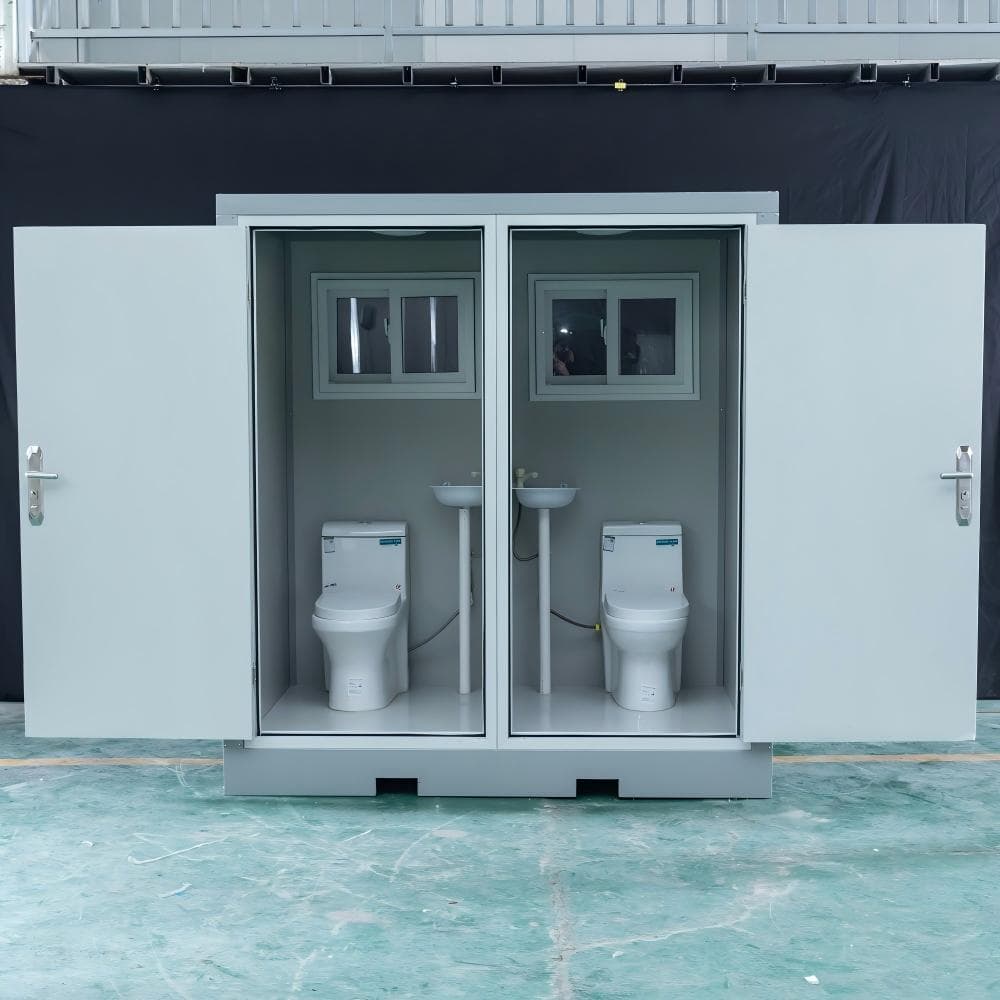
Double Mobile Toilet ( 2070×1220×2255 mm, With Toilet/Triangular Basin) Portable Toilet prefabricated space

Double Mobile Toilet ( 2070×1220×2255 mm, With Toilet/Triangular Basin)

Item number Item20254

Double Mobile Toilet (2070×1220 - With Toilet/Triangular Basin) Product External Size:2070×1220×2255 mm Product Internal Size:1920×1070×2000 mm Material:1.0mm zinc plated steel plate with Powder Coated + top panel with 50mm EPS foam board + Artificial Marble Flooring Including accessories:Door + Window + Toilet + Triangular basin + Plumbing materials + Signage Electrical:Plug-in Package size(assembled): 2070×1270×2255 mm / set Volume:5.93 CBM/ set GW:320 kg / set 20FT Loading: 12 sets (unassembled) / 4 sets (assembled) 40HQ Loading: 22 sets (unassembled) / 9 sets (assembled)

02 / Why prefabricated spaces

Bring more capability into the same footprint

A considered modular space can add privacy, service capacity and everyday comfort without slowing down the wider project.

01

Create focus without construction

Add a private acoustic workspace to an existing office with no drilling, gluing or construction waste.

02

Configure around the real project

Match dimensions, finishes, utilities and equipment to the people, site conditions and operating brief.

03

Move from product to project

Receive clear product information, configuration options and documentation for procurement review.

03 / Project coordination

Move from requirements to a deliverable scope

From the first brief to the final handover, we help your team keep product decisions clear and reviewable.

  1. 01Define the use case
  2. 02Select the product
  3. 03Confirm the configuration
  4. 04Coordinate production
  5. 05Review the evidence
  6. 06Plan delivery

04 / Quality and certification

Documentation that supports confident procurement

Our product and manufacturing evidence is organized for practical review by buyers, designers and project teams.

Explore Certification

05 / Built around people

Give every team the room to focus, collaborate and perform

A private workplace pod, an outdoor service point or a dependable portable toilet can make a broader project more useful from day one.

Private space without permanent construction

Use soundproof office pods for calls, concentration and confidential conversations. Modular installation keeps the surrounding workplace operating while the new space takes shape.

Practical solutions for changing sites

Outdoor kitchens and portable toilets are planned around service flow, utilities, cleaning and access so your team can make decisions before installation begins.

See customization projects

06 / Product resources

Download the product brochure

The brochure is being prepared. Contact our team and we will share the latest product information for your project.

Request the brochure

07 / Start a project conversation

Tell us what you need to build

Share your buyer role, intended use, target timing and customization requirements. Our team will respond with the most relevant product path.

Server-validated submission